top of page


CARPANELLI
LUXURY RETAIL DESIGN
7 597 SQ FT
160 CHARLOTTE ST, OTTAWA ON
COMPLETED APRIL 2023
SKETCHUP, ENSCAPE, & AUTOCAD
DESIGN CONCEPT
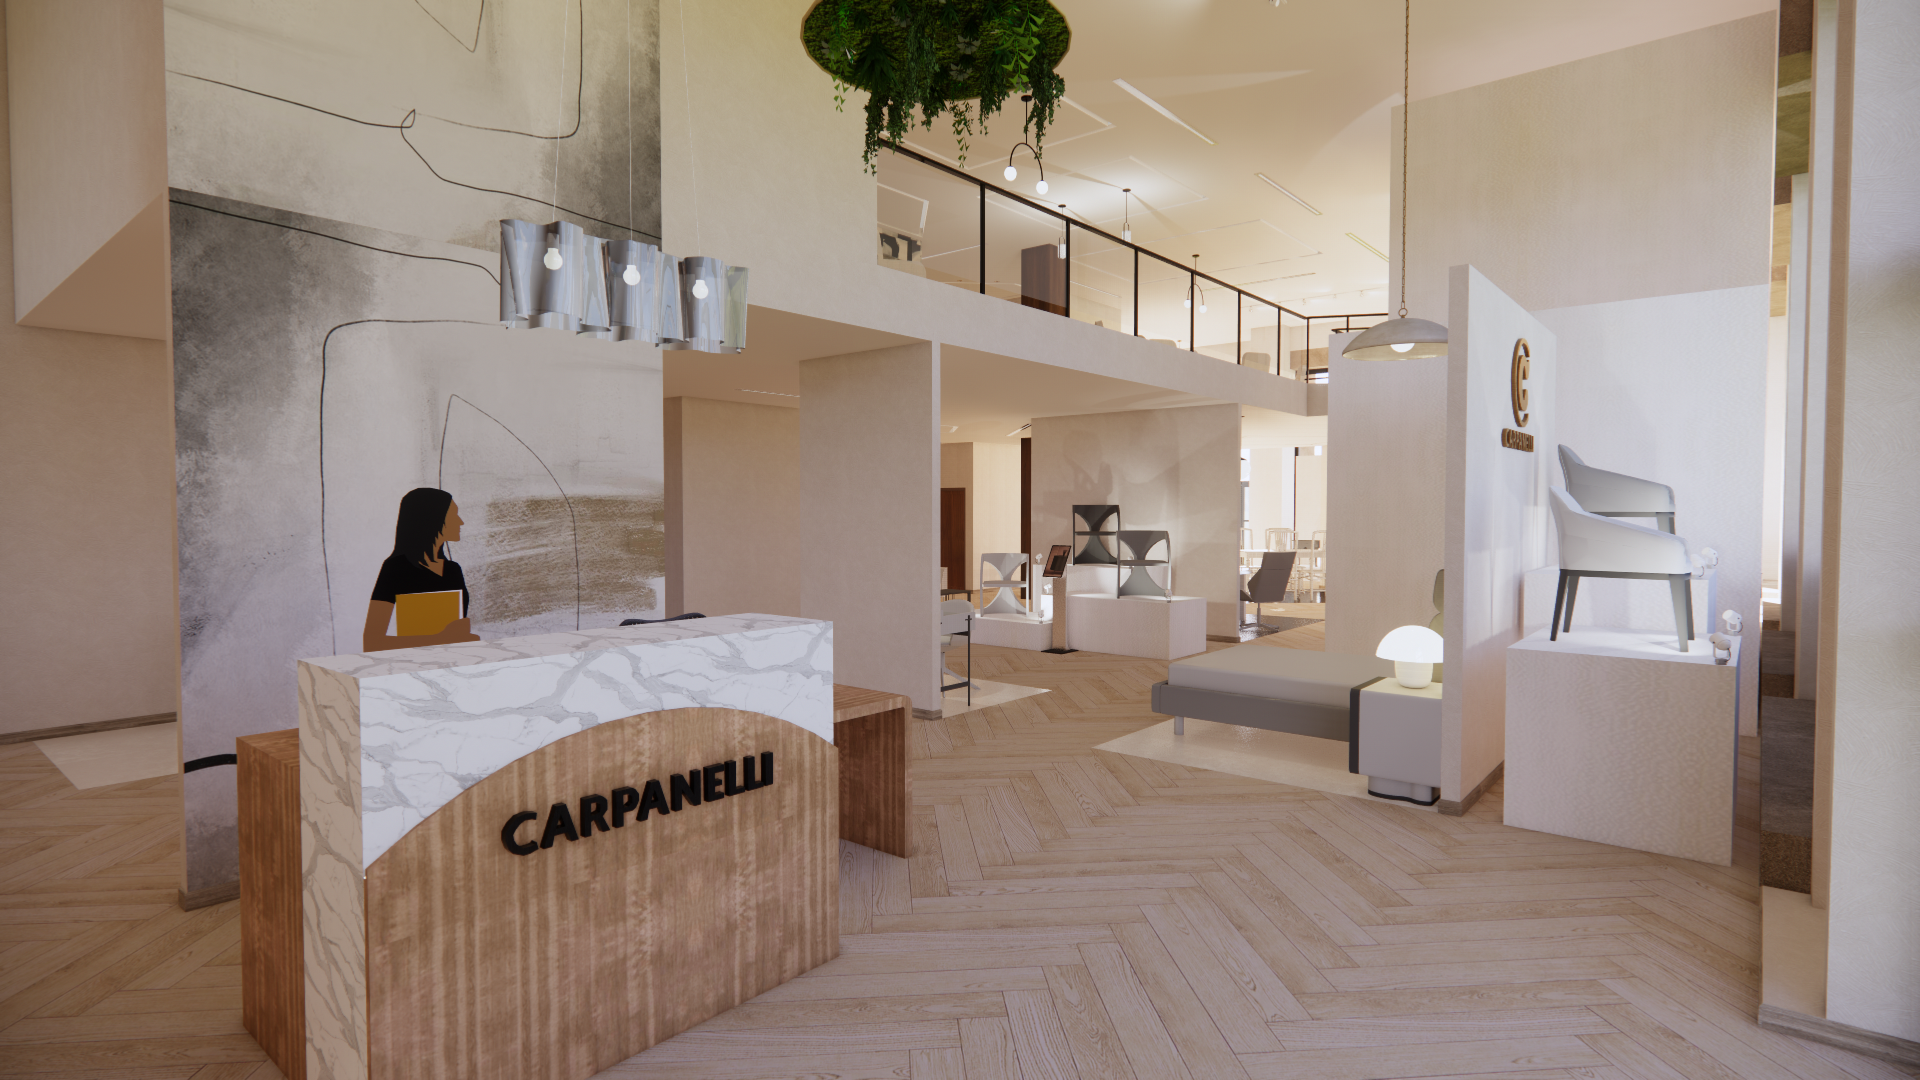
The Carpanelli Ottawa Showroom strives to immerse the customer in a world of elegance and careful craft. With a tailored service experience, combined with a winding journey through the Carpanelli design timeline, customers will fall in love with luxury offerings. Physical touch points will elevate products to the next level, with mock set ups for users to weave through and interact with, while envisioning a home setting. Lastly, to pay homage to the new Canadian branch, locally sourced artifacts will be displayed throughout, to accent furnishings, and the showroom will lead to an informal refreshment lounge for reflection.
FLOOR PLANS


FOCUS AREA: 2 STOREY DISPLAY


FOCUS AREA: SAMPLE EXPLORATION AREA


RENDERINGS


bottom of page